Three things, done properly.
Interior Visualisation
Atmosphere, materiality, styling and spatial character.
Exterior Visualisation
Architecture considered in relation to light, landscape, setting and context.
Architectural Animation
Movement, rhythm, pacing and spatial storytelling beyond the still image.
Four stages, agreed before we start.
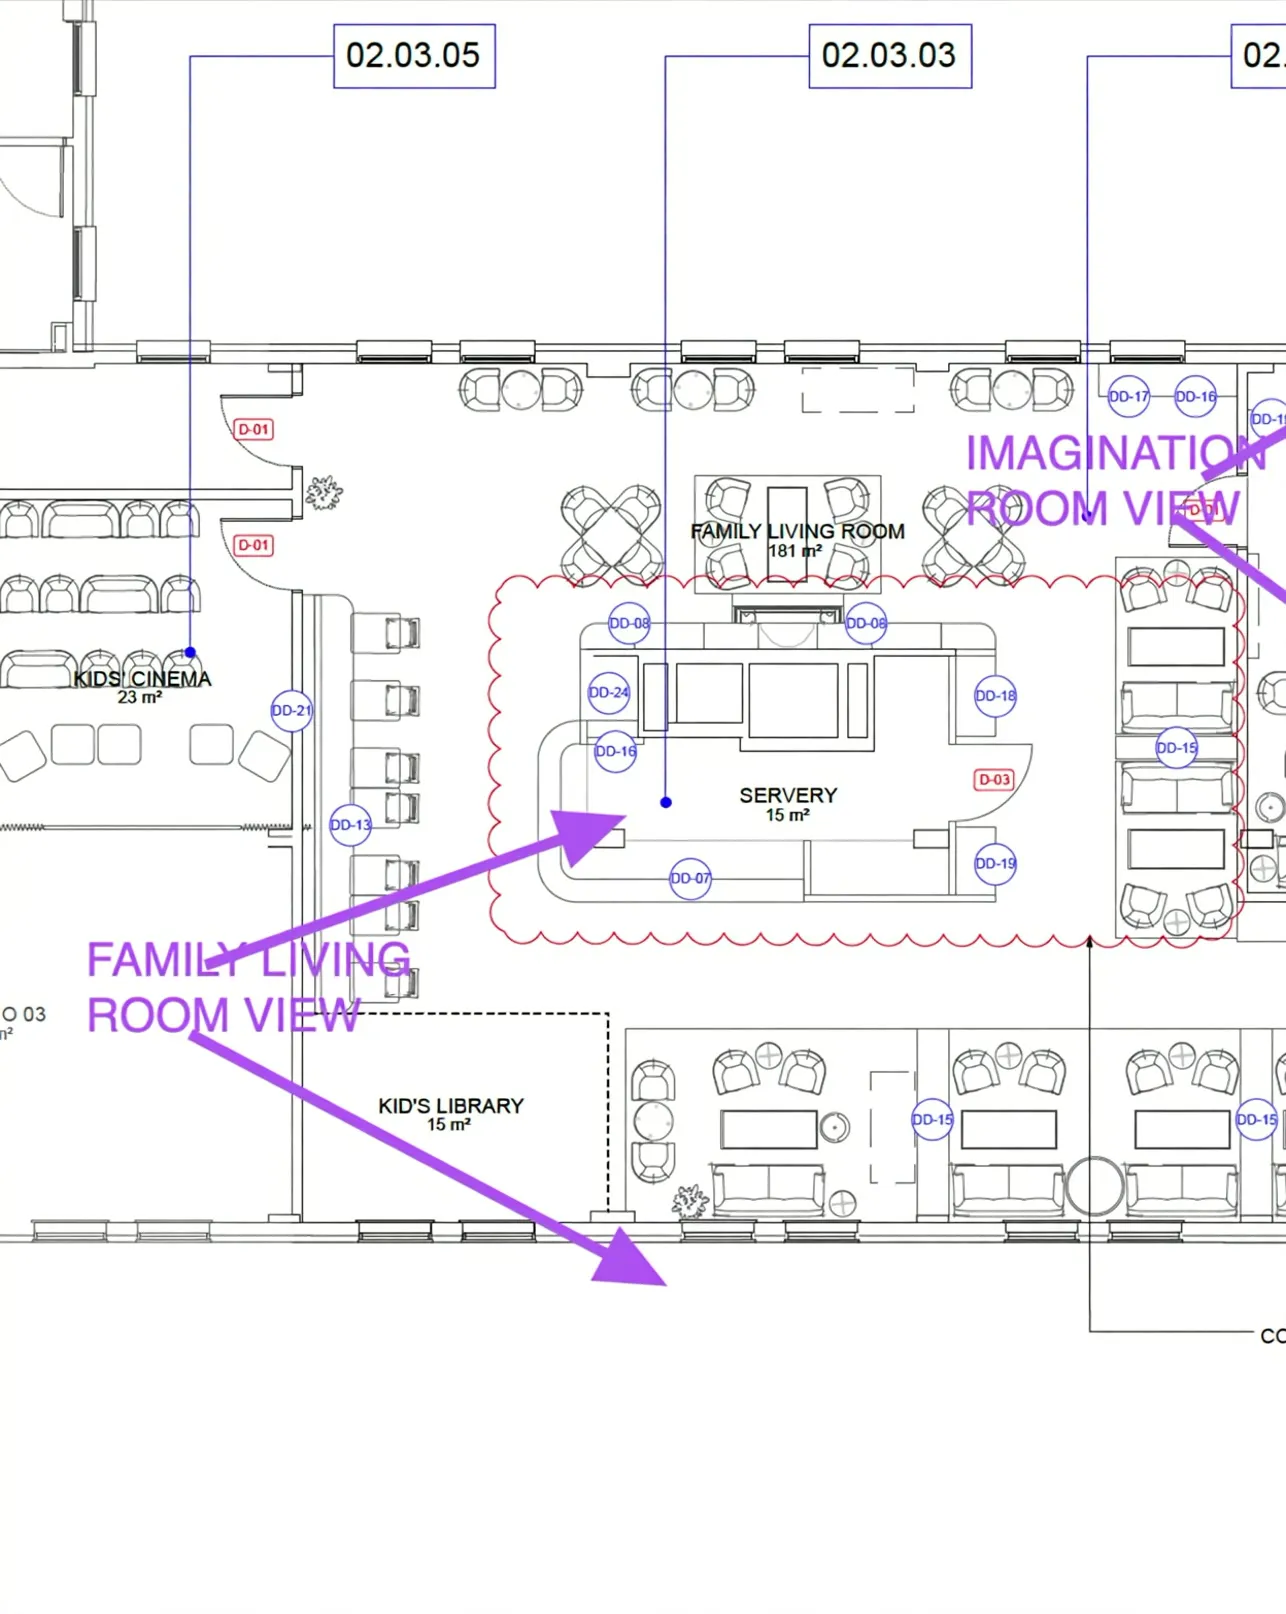
Brief
Understanding the design, audience, communication goal and intended use of the imagery.
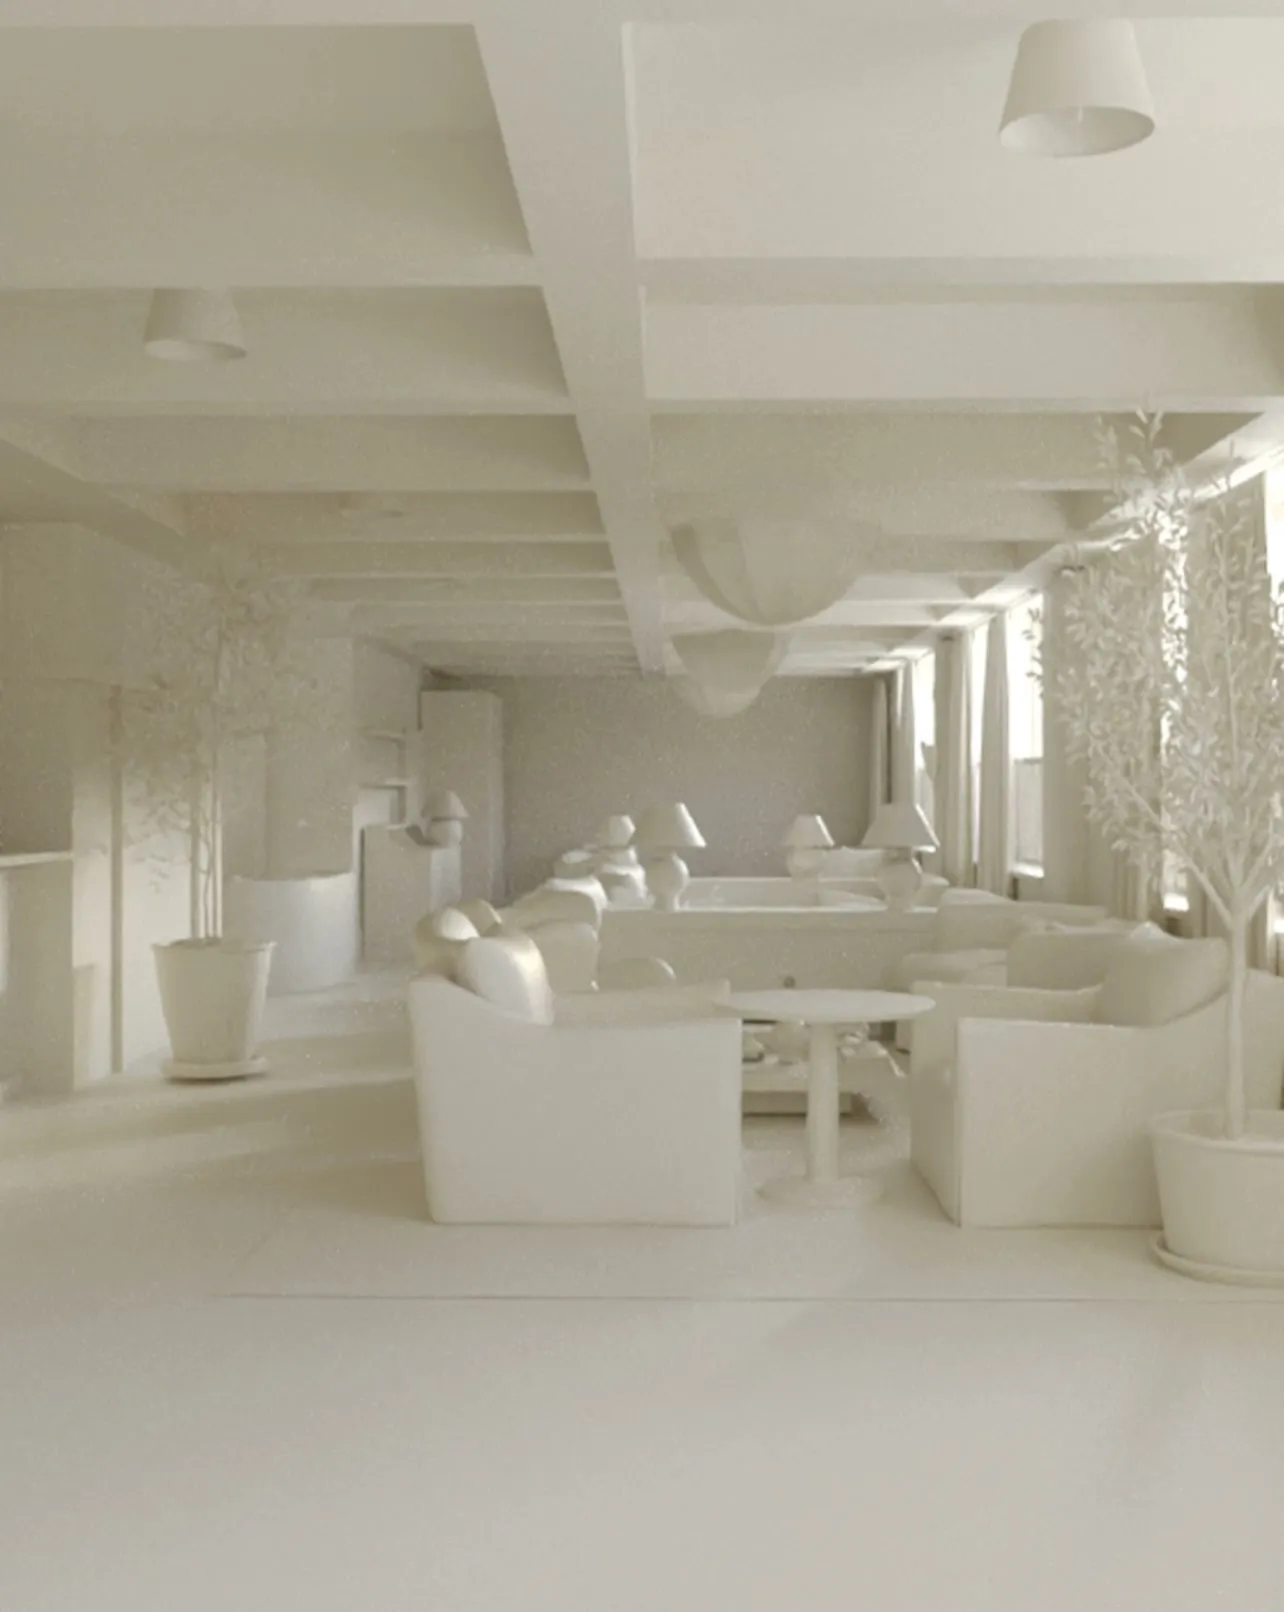
Direction
Establishing mood, light, composition, material character, references and visual language.
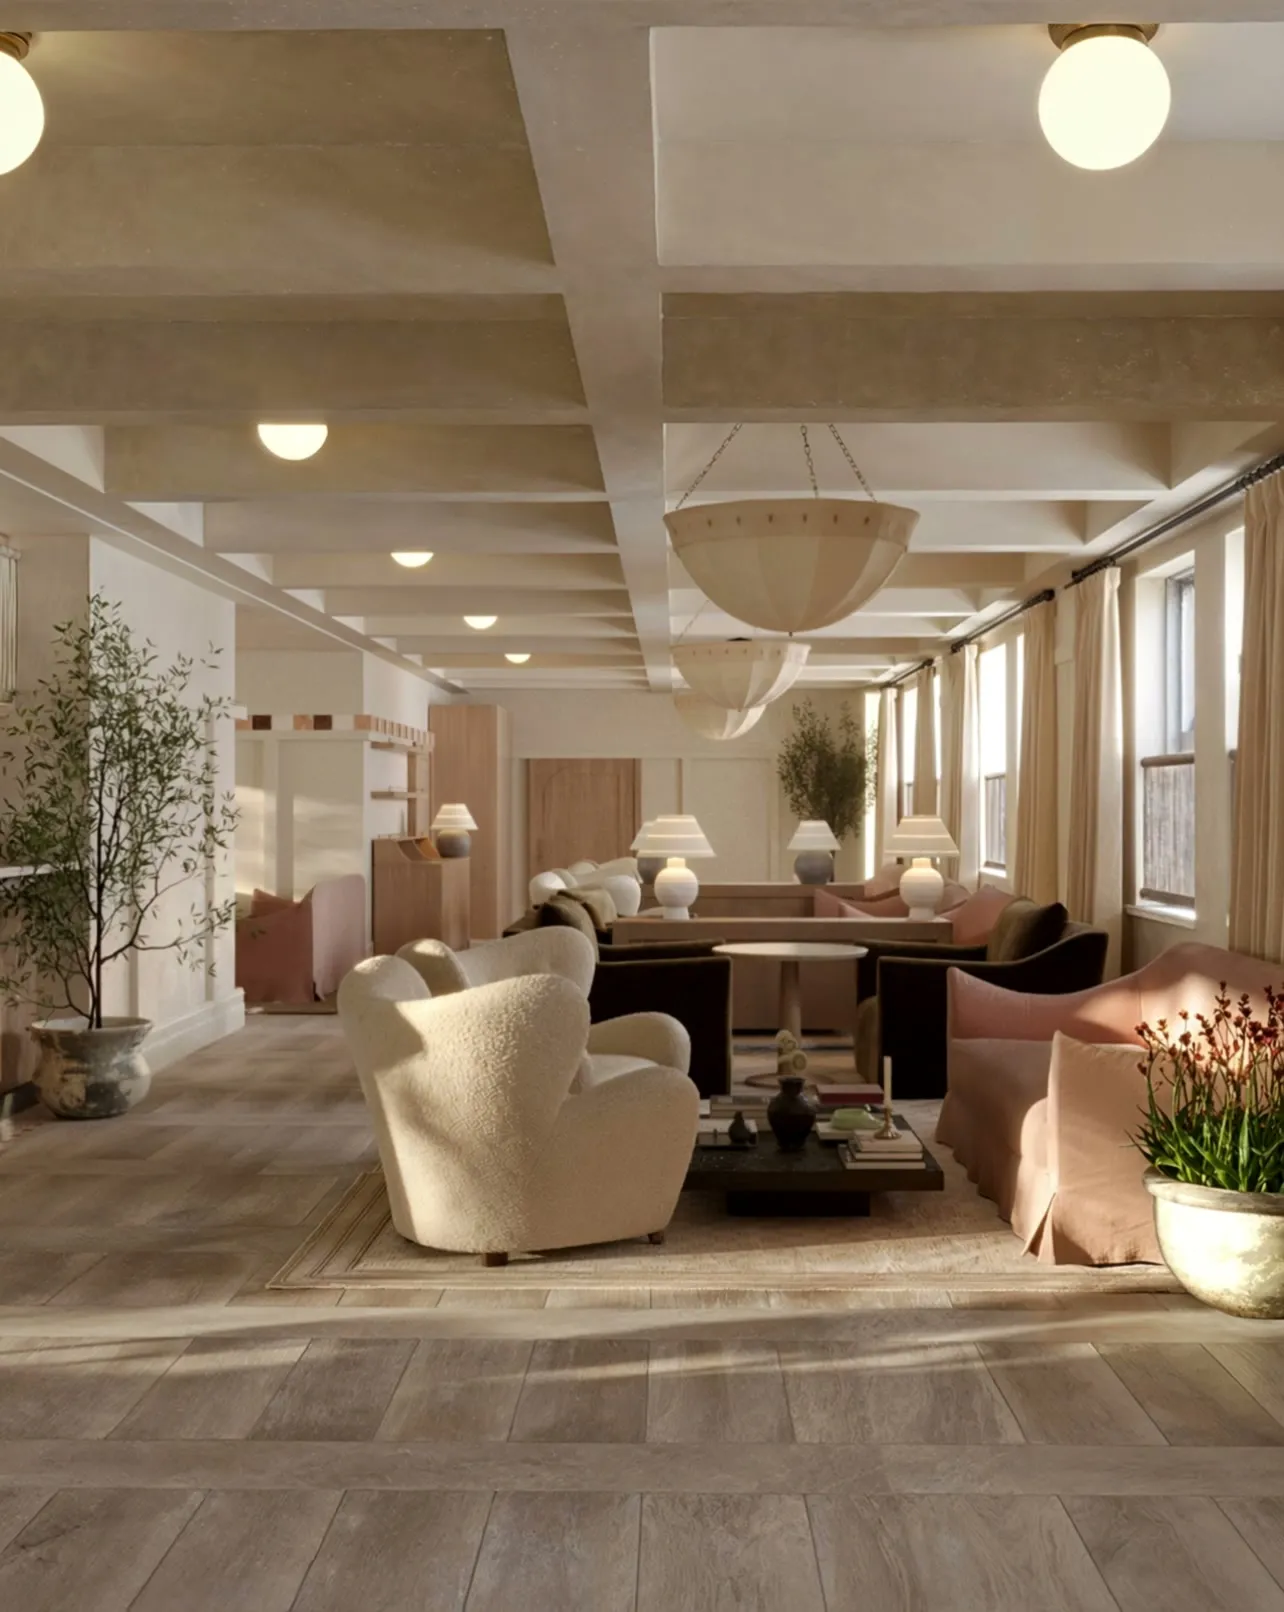
Refinement
Developing the scene through focused, collaborative feedback.
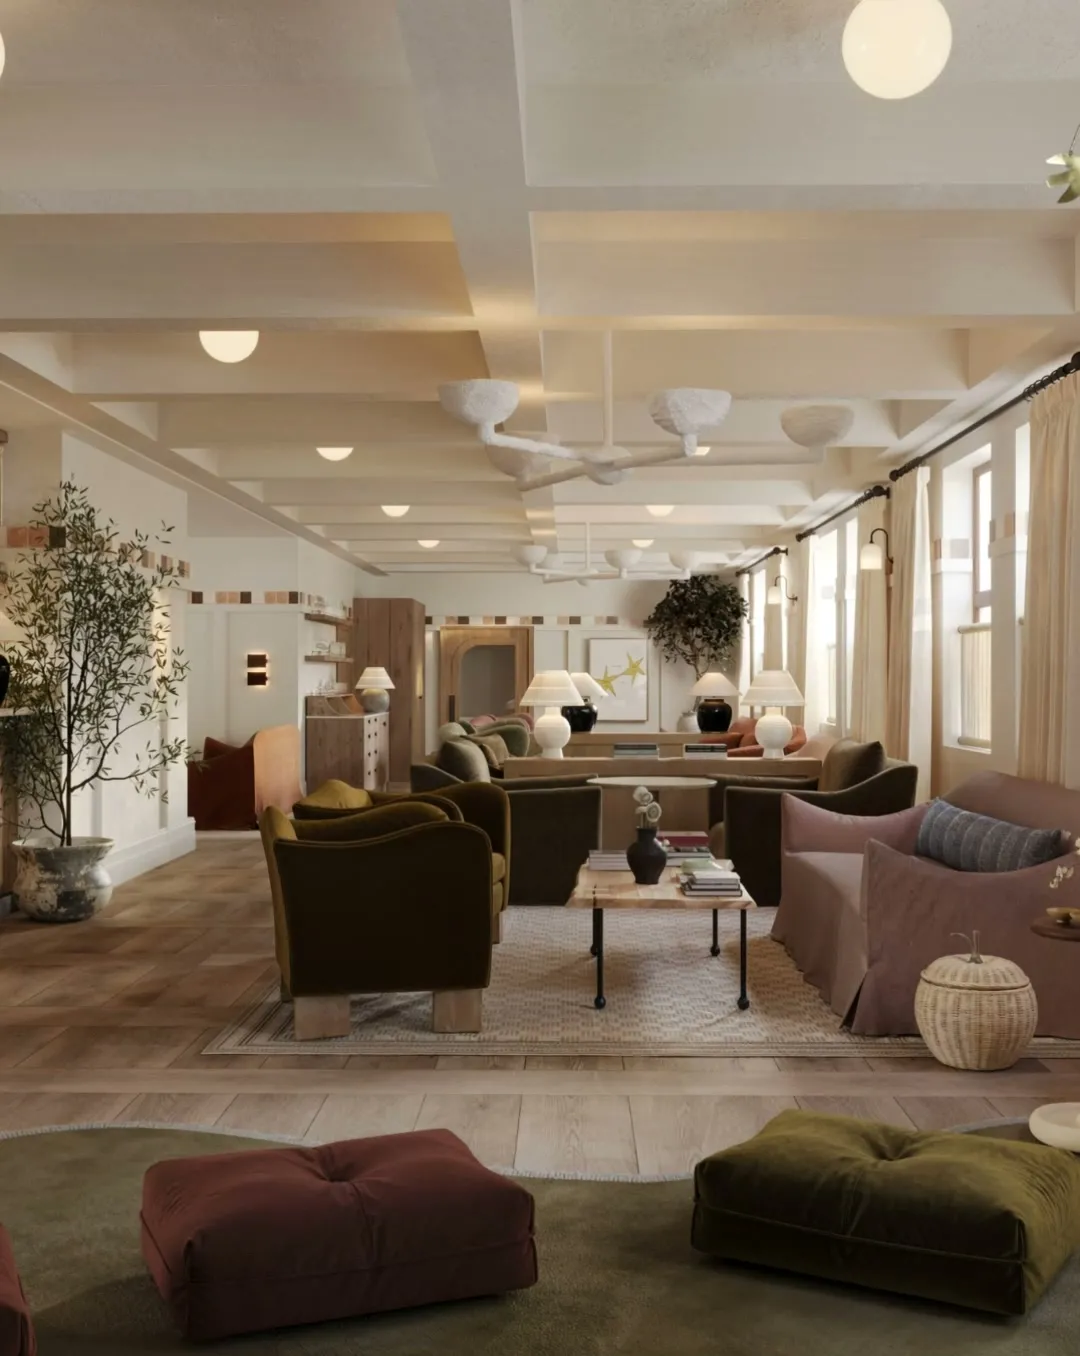
Delivery
Resolving the final details and delivering a consistent set of approved assets.
A small team, a shared eye.
We treat architectural imagery as part of the design process rather than a final output. Creative direction, visualisation and production are one practice here, not three handovers.
Close collaboration
Working directly with design teams, sharing ideas early and refining the visual direction together.
One visual language
Treating light, material, composition and styling as parts of the same architectural story.
Craft with purpose
Using technical precision in service of atmosphere, clarity and design intent.
People
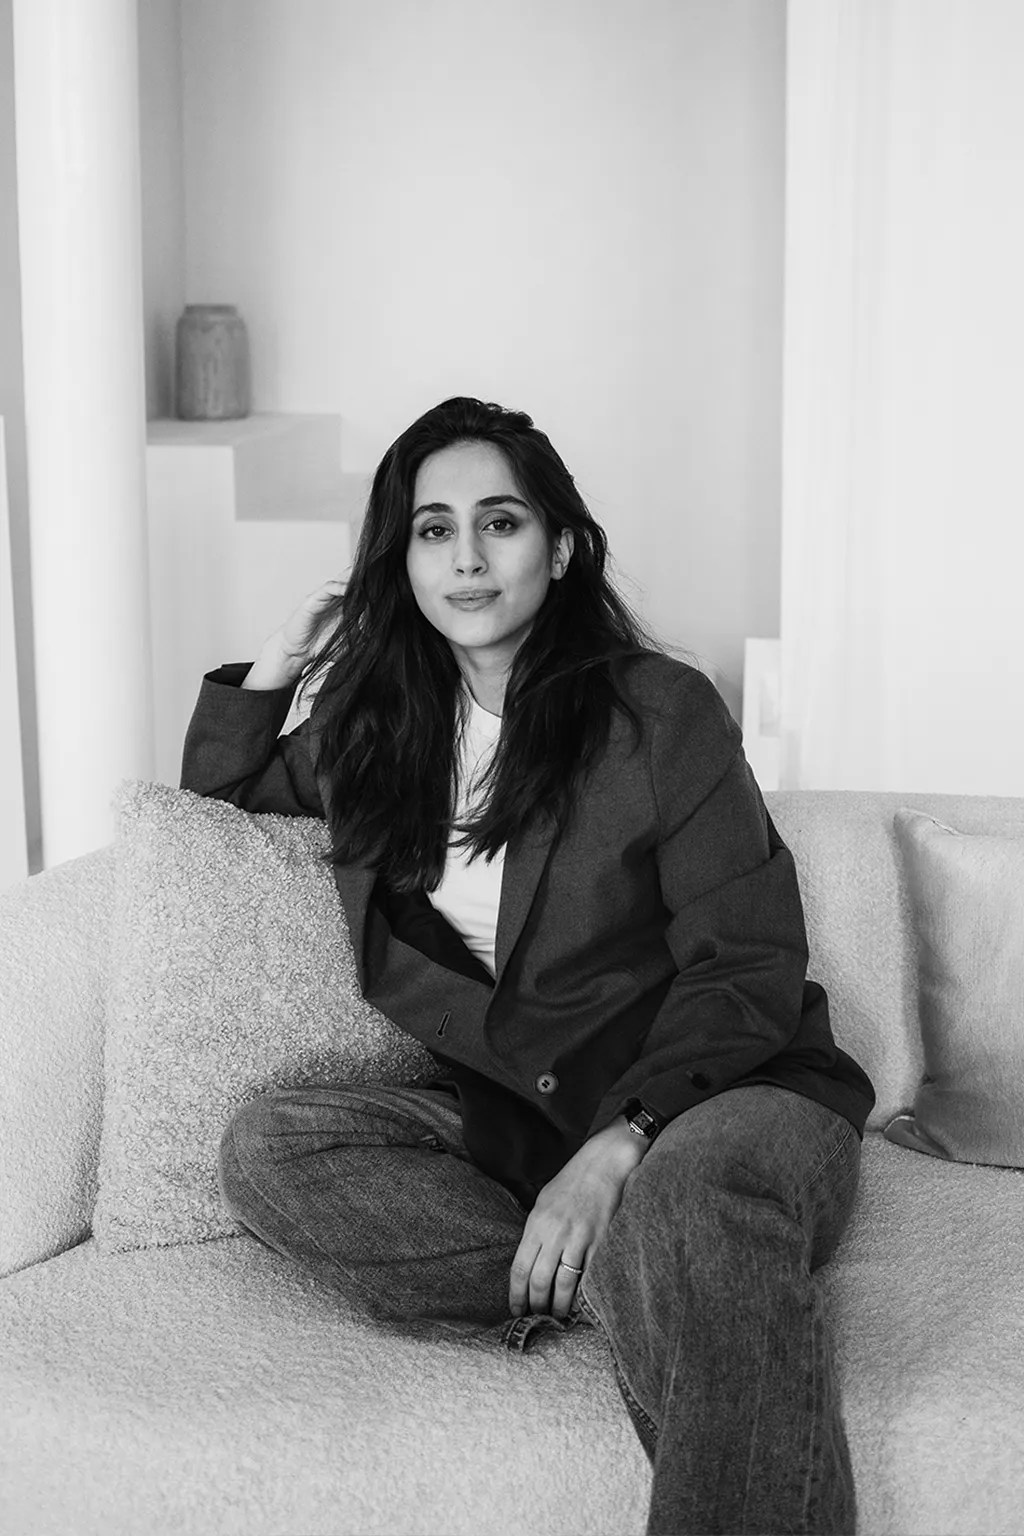
Mas
Mas studied Architecture in Tehran and has spent over ten years working in architectural visualisation across a range of studios and projects. Her work is shaped by a strong interest in light, material and atmosphere, bringing a more considered and artistic approach to architectural imagery.
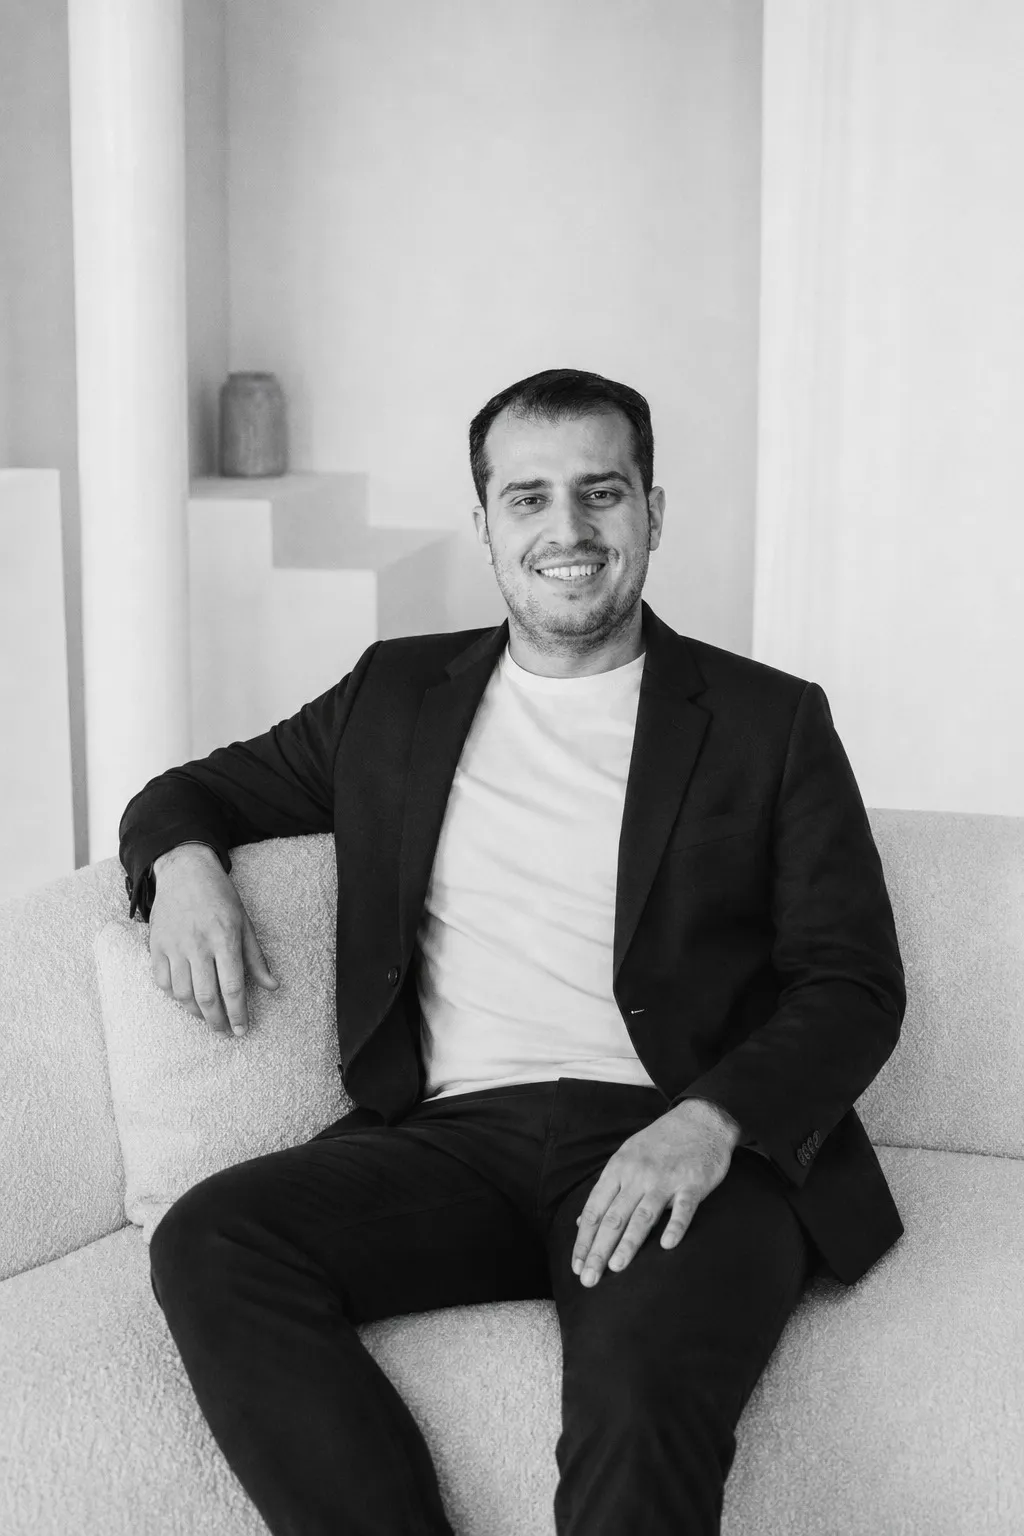
Behnam
Behnam has 13+ years of experience, combining architectural knowledge, advanced 3D modeling, and technical precision to help clients communicate design clearly through compelling, accurate, and memorable visual imagery.
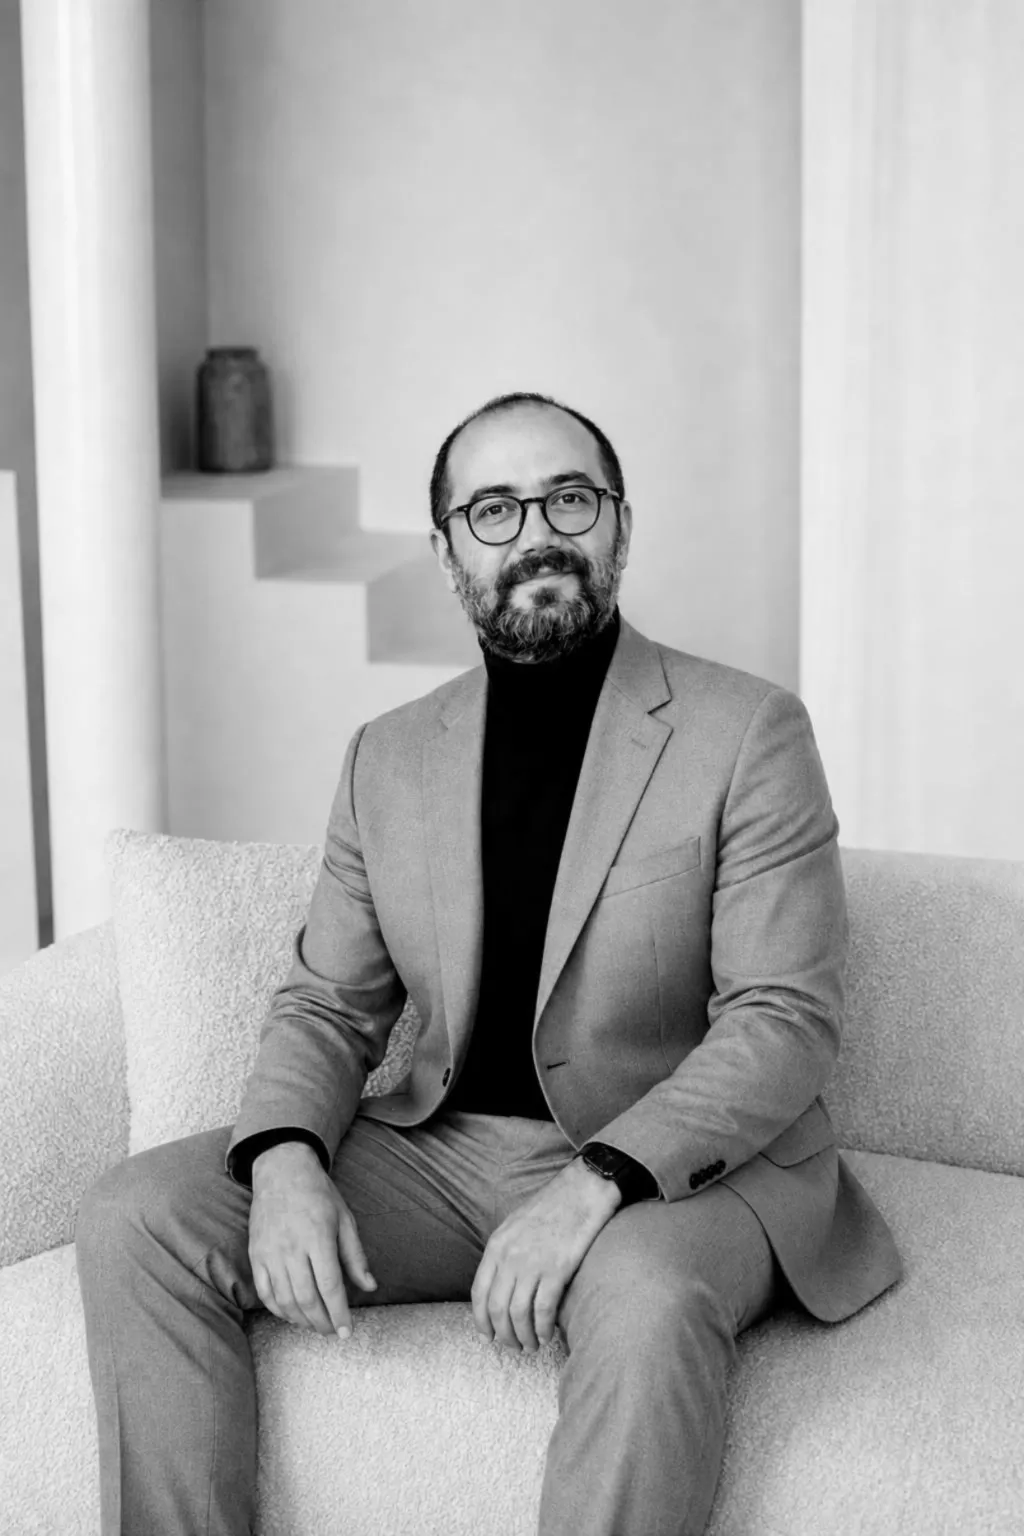
Amir
Amir brings together light, material, composition, and atmosphere to turn architectural ideas into clear and memorable visual experiences. His evolving AI-driven workflows give clients greater creative range, flexibility, and new ways to communicate design.